Siding replacement is one of the more disruptive exterior projects: for several days your house is a job site, with a dumpster in the driveway and the walls open to the weather. Knowing what happens each day makes it far less stressful, and it tells you what a good crew should be doing that a bad one skips. Here’s a typical week for a two-storey home in London or the GTA.
Before Day One
Materials are ordered two to four weeks ahead, longer for James Hardie in custom colours. A day or two before the crew arrives, a dumpster or trailer is dropped in the driveway and the material is delivered and stacked on the lawn or driveway. You should already have a written scope: which walls, what product, whether soffit and fascia are included, how windows and doors are being trimmed, and what happens if rot is found.
Day 1: Tear-Off and Inspection
The crew sets up ladders or scaffold, protects landscaping and the AC unit, and starts stripping the old siding, usually from the top down, one elevation at a time. Old aluminum and vinyl come off quickly; wood and stucco take longer. Trim, J-channel, light fixtures, hose bibs, and vents are removed and set aside or replaced.
With the walls bare, the sheathing is inspected. This is the most valuable hour of the project. The crew is looking for soft or rotted sheathing (common below windows and at the bottom of walls), old house wrap or none at all, insect damage, and gaps. On a house from the 1960s to 1980s it’s normal to find a few sheets that need replacing. Photos are taken and you’re told what was found and what it costs before it’s fixed.
Day 2: Repairs, Wrap, and Flashing
Damaged sheathing is cut out and replaced. Then the wall gets a new water-resistive barrier, typically house wrap, taped at the seams and lapped so water sheds down and out. This layer, not the siding, is what actually keeps water out of your walls, and it’s the thing budget crews rush. If you’re adding exterior insulation (rigid foam or insulated siding), it goes on now.
Every window and door gets flashed: self-adhered membrane at the sill, jambs, and head, with a metal drip cap over the top. Penetrations (vents, hose bibs, electrical) are sealed. Starter strip is fastened level around the bottom of the walls, and corner posts and J-channel around openings are installed. On a wrap-and-flash day the house looks unfinished but the important work is done.
Days 3 to 4: Siding Goes On
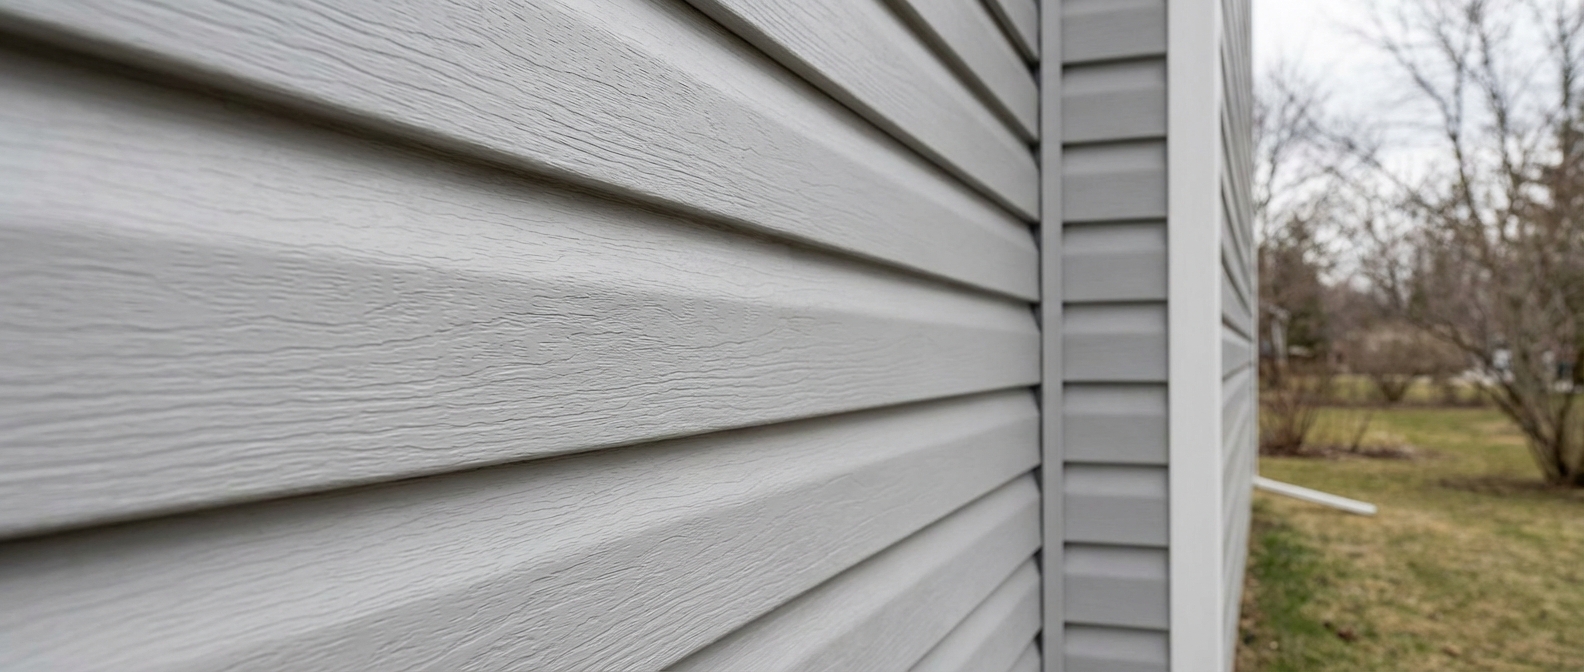
Siding starts at the bottom and works up, elevation by elevation. Vinyl is hung loose on the nails with expansion gaps at every end, so it can move with temperature; over-nailed vinyl buckles in summer. Fibre cement is blind-nailed into studs at set spacing, cut with dust-controlled saws, and every cut end is primed and every joint is flashed or caulked. Joints are staggered so seams don’t line up. Around windows the siding is cut to fit the J-channel or trim. The crew checks level every few courses.
A typical crew of three or four does 800 to 1,500 square feet a day in vinyl, less in fibre cement, less again on a house with many corners, gables, and dormers.
Day 5: Trim, Soffit, Fascia, and Details
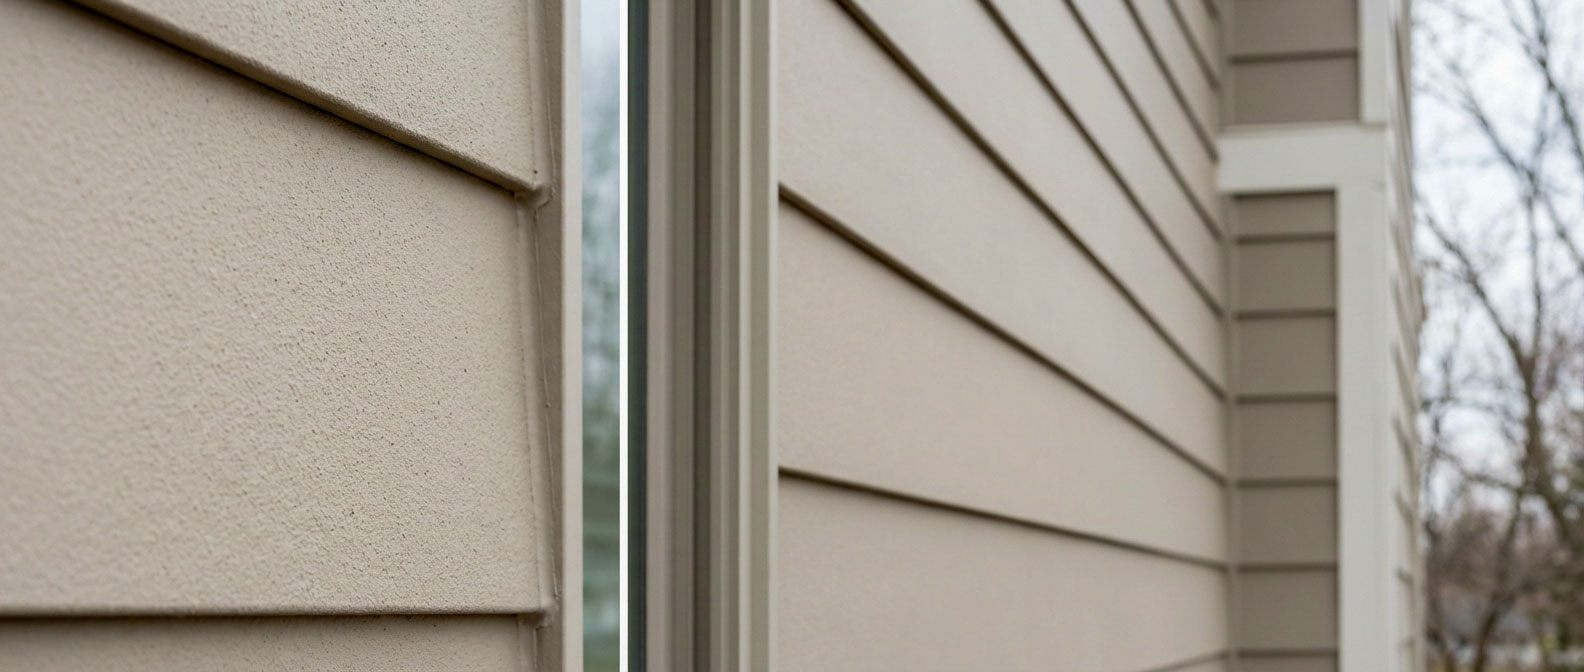
Trim boards, corner caps, and window and door surrounds go on. If soffit and fascia are in the scope, the old ones come down, aluminum fascia is wrapped over the rafter tails, vented soffit panels go up, and eavestrough is rehung. Light fixtures, house numbers, hose bibs, and vents are reinstalled with mounting blocks so they sit flat. Every joint that needs sealant gets it.
Final Day: Cleanup and Walkthrough
The crew runs a magnet sweeper over the lawn and driveway for nails, removes debris, takes the dumpster, and washes down the walls. Then you walk the house together: level lines, straight corners, no waves in the field, sealed penetrations, siding held at least 6 inches above grade and 1 to 2 inches above roofing, and every fixture back in place. You should receive the product warranty registration and the installer’s written labour warranty.
How Long It Really Takes
| Home | Vinyl | James Hardie |
|---|---|---|
| Bungalow, simple shape | 2–3 days | 3–5 days |
| Two-storey, 2,000 sq ft of wall | 4–6 days | 6–9 days |
| Large or complex (dormers, gables, multiple materials) | 7–10 days | 10–14 days |
Add time for rot repairs, soffit and fascia, and rain days. Siding can’t be installed in heavy rain, and fibre cement shouldn’t be cut wet.
How to Prepare Your Home
- Move vehicles out of the driveway and clear a spot for the dumpster.
- Take pictures and fragile items off exterior walls inside; hammering vibrates them.
- Trim shrubs back from the walls and mark sprinkler heads and hidden features.
- Move patio furniture, planters, and the BBQ away from the house.
- Plan for noise from 8 a.m. to 5 p.m. and let neighbours know.
- Keep pets inside; the yard will have nails until the final sweep.
For material choices, see our siding materials guide and Hardie vs. vinyl comparison.
Planning New Siding?
We'll walk you through the scope, the schedule, and the rot allowance in writing before anything comes off the wall. Serving London, Mississauga, Oakville, and the GTA.

A family-owned business that supplies and installs high-quality windows and doors throughout Mississauga, Oakville, London, and surrounding areas in Ontario. Over 20 years of experience and a reputation built entirely on customer referrals.