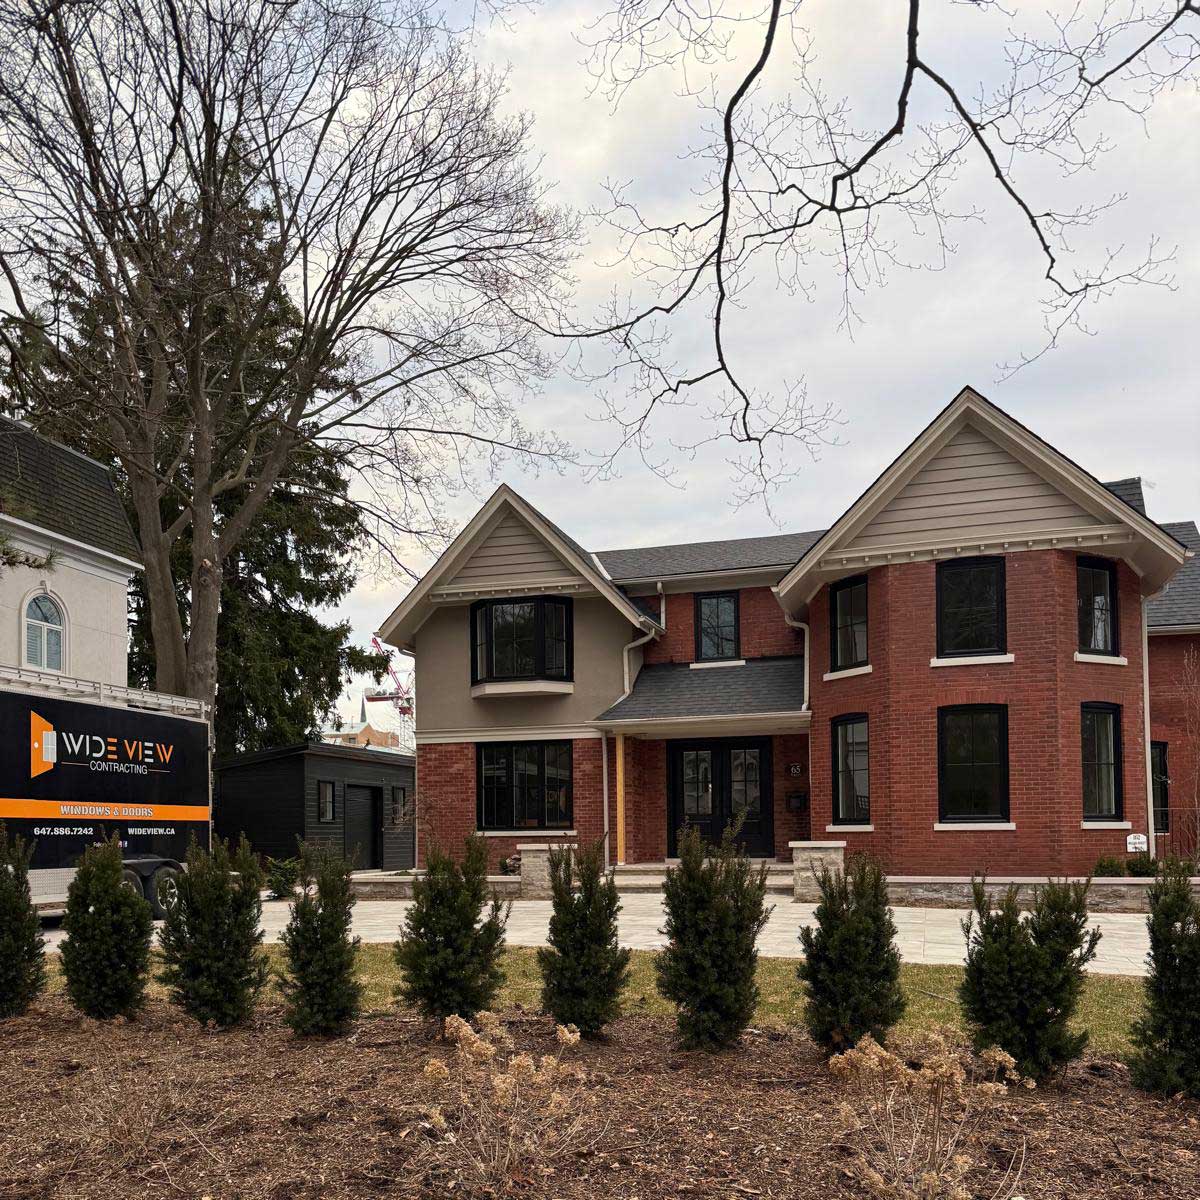
A bay or bow window does what no flat window can: it adds floor space, floods a room with light from three directions, and changes the look of the whole front of the house. It’s also the most expensive and most structurally involved window you can buy, and a badly done one sags, leaks, and frosts. Here’s what to know before you commit.
Bay vs. Bow: What’s the Difference?
Bay window
Three windows: a large centre unit, usually fixed, flanked by two angled units, usually casements, at 30 or 45 degrees. Sharper, more angular, projects further from the wall, and creates a deeper seat or shelf.
Bow window
Four to six equal-size units set at gentle angles to form a curve. Softer look, wider span along the wall, shallower projection. Suits wider openings and Victorian or traditional facades.
A box bay is a squared-off variant with 90-degree returns, common over kitchen sinks as a garden window. A bay with a seat is the classic living-room version; a bay without a seat, cantilevered flush to the floor, adds actual floor area.
What Holds It Up
A bay window assembly can weigh several hundred kilograms, and it hangs outside the wall. There are three ways to support it, and the quote should say which one you’re getting:
- Cantilevered floor joists. For a floor-level bay, joists extend through the wall to carry the unit. This is a framing job, needs a permit, and is the strongest solution.
- Steel support cables. Cables run from the head of the bay up into the wall framing above and take the load in tension. Common for retrofits into an existing flat opening. Correct only if anchored to solid framing, not just the header.
- Knee braces or corbels. Decorative brackets below the seat board that transfer load to the wall. Often used together with cables.
The opening also needs a header sized for the width. A bay that replaces a 5-foot picture window usually reuses the header; a new bay that widens the opening needs a new one, engineered if it’s a load-bearing wall.
Roof, Seat, and Insulation
The two most common bay window complaints, a cold seat and a leaking top, come from skimping here.
- The roof. A projecting bay needs its own small roof: a hip or shed roof with shingles or metal, proper flashing into the wall, and a drip edge. Tying into an existing soffit is possible on some homes and avoids a separate roof.
- The seat board. Should be insulated underneath (rigid foam or spray foam to at least R-20) and sealed to the wall. An uninsulated seat is an ice-cold bench in January and a condensation source.
- The head. The cavity between the window head and the roof needs insulation and an air barrier too. Cold air pooling above the window is a common source of frost on the glass.
Choosing the Operating Windows
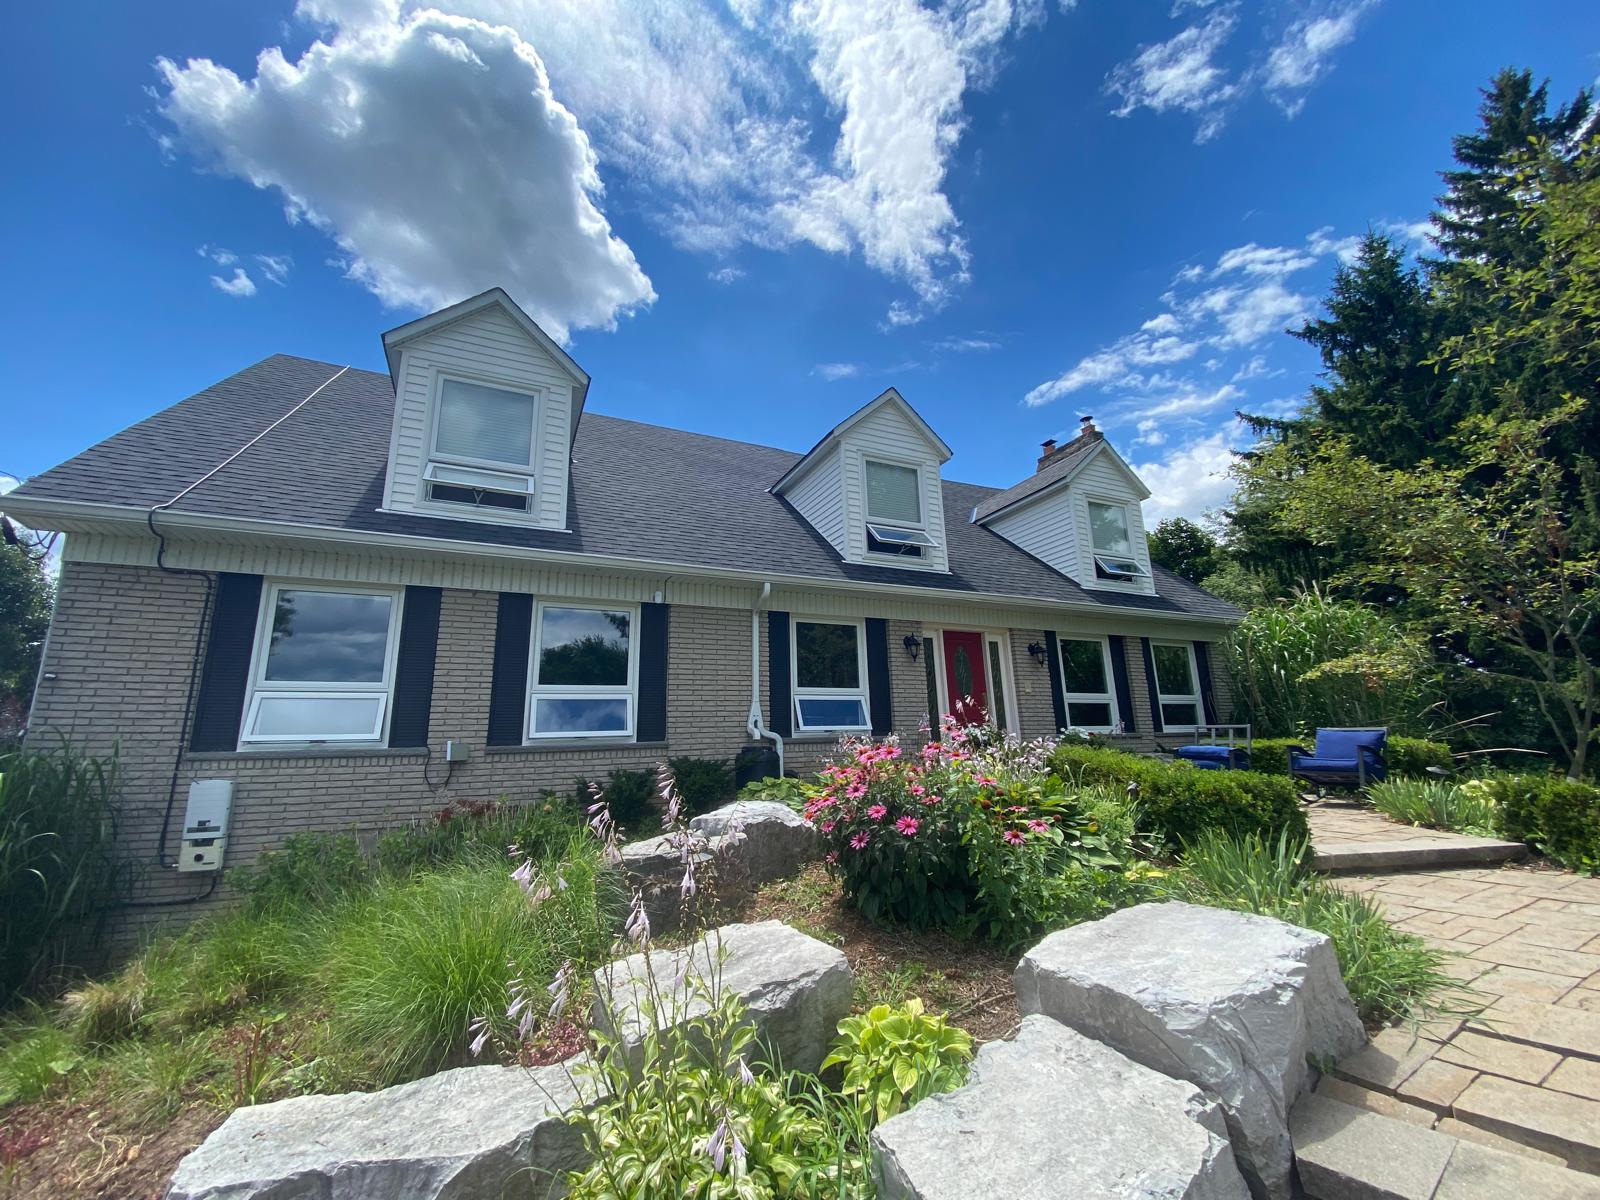
Most bays use a fixed centre pane and casement flankers, which gives ventilation from both sides and the best air seal. Double-hung flankers suit traditional homes. For a bow, alternating fixed and casement units keeps cost down. Whatever you pick, insist that every operating unit is ENERGY STAR® certified and that the fixed centre uses the same glass package, since it’s the biggest pane.
Cost in Ontario
2026 Ontario guides put bay and bow windows at $2,500 to $6,000+ installed for a straight replacement of an existing bay, and considerably more when creating a new projection with framing, roof, and finishing. A rough breakdown:
| Scope | Typical installed range |
|---|---|
| Replace an existing vinyl bay, same size, reuse roof and seat | $2,500–$4,500 |
| Replace an existing bay with new seat, insulation, and roof | $4,000–$7,000 |
| Convert a flat window to a new projecting bay (cables, roof, finishing) | $6,000–$12,000 |
| Bow window, five units, replacement | $4,500–$9,000 |
Fibreglass or wood-clad units, custom angles, and triple glazing push these up. Our cost guide has the rest of the pricing picture.
Replacing an Existing Bay vs. Adding a New One
If you already have a bay, replacing it is a large but routine job: the old unit comes out, the seat and roof are inspected and repaired, and a new factory-assembled bay goes in. If you’re adding one where a flat window was, plan for a permit, framing or cable support, a new roof section, exterior finishing to match the siding or brick, and interior drywall and trim. It’s a two-to-three day project rather than a two-hour one.
Problems to Avoid
- Sagging. The centre drops and the flankers won’t close. Caused by missing or badly anchored support. Insist on cables into framing or proper cantilever.
- Leaks at the head. Roof flashing not tied into the house wrap or brick. Ask how the roof will be flashed before signing.
- Frost on the seat and glass. Uninsulated seat and head cavities. Specify the insulation in writing.
- Mismatched glass. A clear centre pane with Low-E flankers looks different in the light. Match the package across all units.
Thinking About a Bay or Bow Window?
We'll assess the wall, explain the support and roof options, and give you a written quote that spells out the structure, not just the glass.

A family-owned business that supplies and installs high-quality windows and doors throughout Mississauga, Oakville, London, and surrounding areas in Ontario. Over 20 years of experience and a reputation built entirely on customer referrals.