Almost every replacement window sold in Ontario is one of three operating styles: casement, slider, or hung. They look similar from the street, but they seal differently, cost differently, clean differently, and behave very differently in a January wind. Here’s a straight comparison so you can pick the right style for each room rather than one style for the whole house.
How Each Style Works
Casement
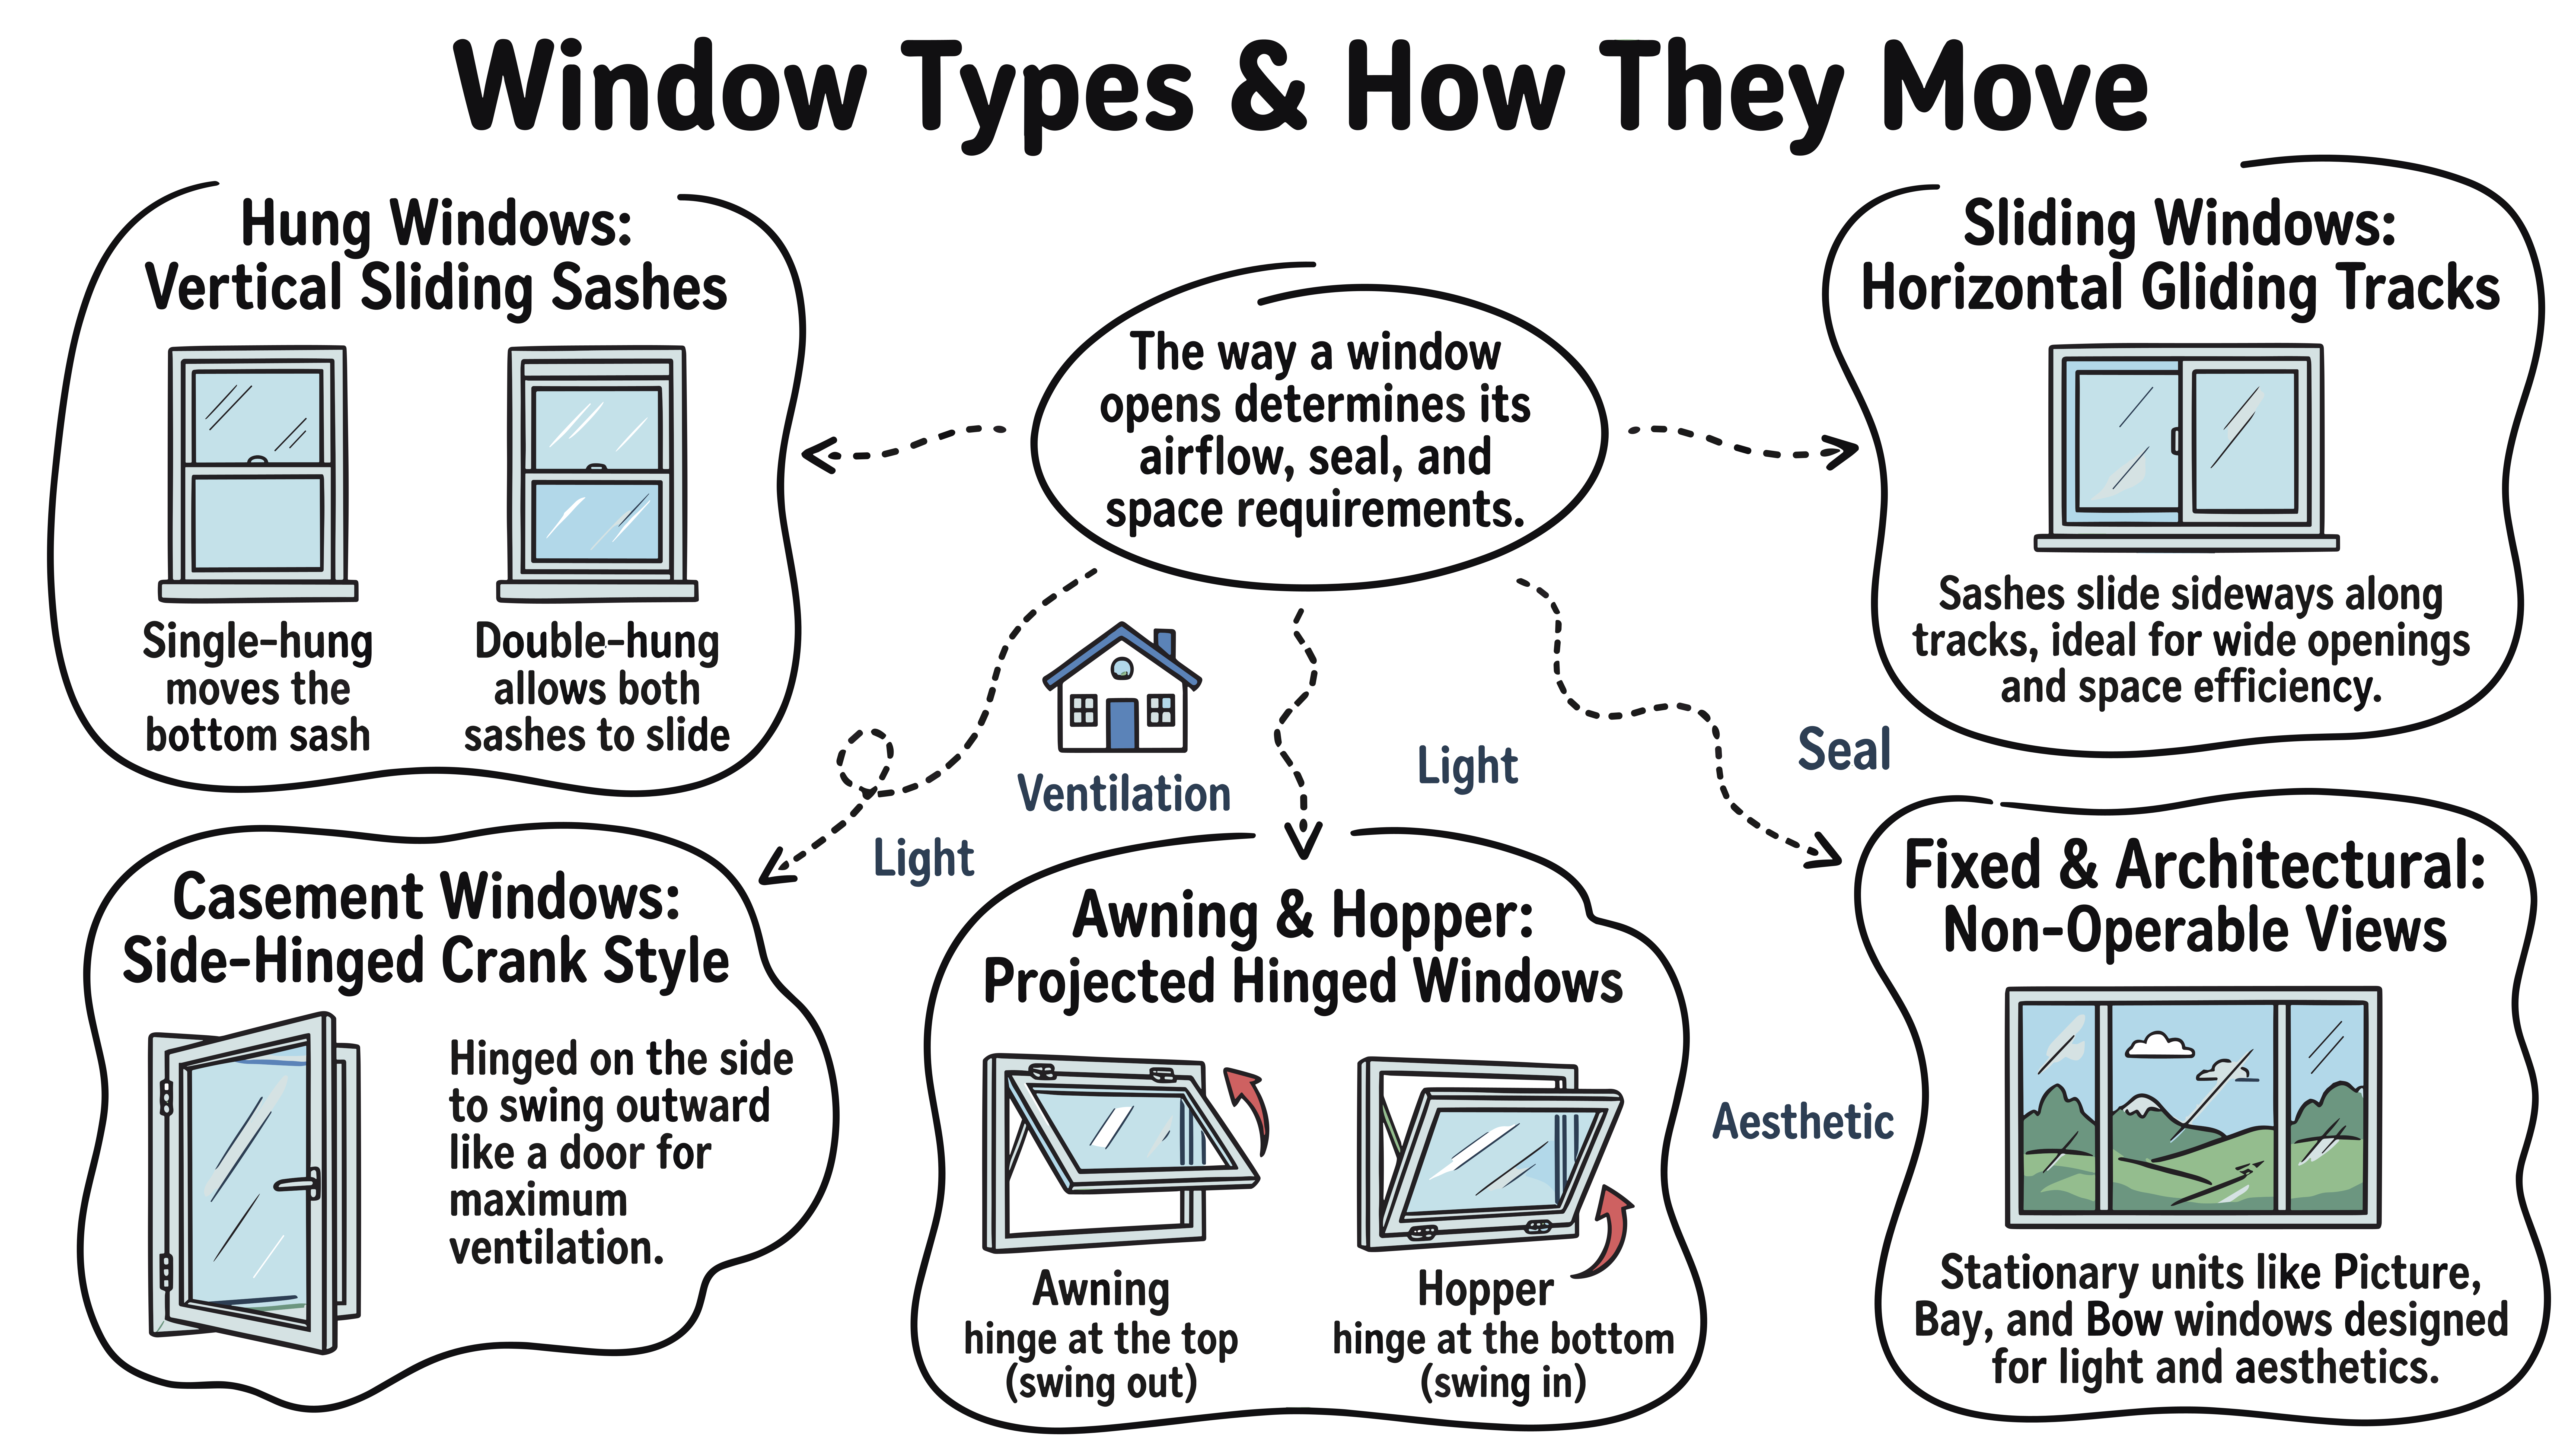
Hinged on one side and cranked open outward like a door. When closed, the sash pulls tight against a gasket around the entire perimeter and locks with one or more multi-point latches. Its top-hinged cousin, the awning window, works the same way and shares most of its characteristics.
Slider
One or both sashes glide horizontally in a track. Single sliders have one moving sash and one fixed; double sliders have two moving sashes, often with tilt-in for cleaning. No cranks, no projection outside the wall.
Hung (single and double)
Essentially a slider turned vertical. Sashes move up and down on balances. Single-hung has a fixed top sash; double-hung lets both sashes move and tilt in. It’s the traditional look on most pre-1970 Ontario homes.
Air Sealing and Energy Performance
This is the biggest functional difference, and it favours casements. A casement closes by compression: the sash presses into weatherstripping on all four sides, the way a fridge door does. Sliders and hung windows close by sliding: the sash moves past a brush or fin seal that has to stay loose enough to let it move. Sliding seals leak more from day one, and they wear faster.
Commonly cited industry figures put casement air leakage at roughly 0.01 to 0.05 cubic feet per minute per foot of sash crack, versus 0.05 to 0.30 for hung windows, a gap of several times over. Wind makes the difference worse: pressure on a casement pushes it harder into its seal, while pressure on a slider or hung window can flex the sash away from the track.
You’ll see this in the ratings. Canada’s Energy Rating (ER) folds air leakage into the score, which is why a casement from a given manufacturer usually carries a higher ER than the same company’s slider with identical glass. ENERGY STAR® certification requires an ER of 34 or higher, or a U-factor of 1.22 W/m²·K or lower, and an air leakage rate no greater than 1.5 L/s/m². Plenty of quality sliders and hung windows meet that bar, but casements clear it with more margin.
Ventilation and Airflow
A casement opens its full sash area, so a 24 by 48 inch casement gives you nearly eight square feet of opening. It also acts like a scoop: angle it into a breeze and it directs air inside. Sliders and hung windows only ever open half their area, because one sash always sits behind the other.
Awning windows have a unique advantage: they can stay open in light rain because the sash shelters the opening. That makes them the right partner beneath a large picture window in a living room, or in a bathroom.
On the other hand, sliders and hung windows are better where an open sash would be in the way: beside a walkway, deck, or patio, where a casement swinging outward becomes a head-height obstacle.
Cleaning and Maintenance
- Casement: most modern casements crank open far enough to reach the exterior glass from inside, especially with an “easy-clean” hinge. Larger units may not. The crank operator and hinges are the wear items; expect to replace an operator once in a 25-year life.
- Slider: tilt-in or lift-out sashes make cleaning simple. The track collects dirt and needs vacuuming, and the rollers can wear on heavy sashes.
- Hung: double-hung with tilt-in sashes cleans from inside, which matters on second floors. Single-hung top sashes have to be cleaned from outside. Balances (the springs that hold the sash up) are the part that eventually fails.
Egress and Safety
The Ontario Building Code requires at least one window in every bedroom (where there’s no exterior door on that floor) to provide an unobstructed opening of at least 0.35 m² with no dimension smaller than 380 mm. Because a casement opens its whole sash, a fairly small casement meets that. A slider or hung window has to be roughly twice as large to deliver the same clear opening, since only half of it ever opens. This is the main reason casements dominate basement bedroom retrofits. Our basement egress guide goes into the numbers.
For child safety, sliders and hung windows accept simple limit stops. Casements can be fitted with restrictors too, but the crank handle is easy for a child to operate, so consider that in second-floor bedrooms.
Cost
Using typical 2026 Ontario installed prices for a standard-size vinyl unit, sliders are the least expensive, hung windows sit in the middle, and casements cost the most because of the hardware and the multi-point locks:
| Style | Typical installed cost (vinyl, standard size) |
|---|---|
| Slider | $450–$900 |
| Single / double-hung | $500–$1,000 |
| Awning | $500–$1,000 |
| Casement | $600–$1,200 |
The gap narrows on small windows and widens on large ones, because big casement sashes need heavier hardware. Our full 2026 cost guide covers materials, glass, and whole-house totals.
Practical Trade-offs People Forget
- Window air conditioners only fit hung and slider windows. If you rely on one, don’t put a casement in that room.
- Screens sit on the inside of a casement and the outside of a slider or hung window. Interior screens stay cleaner but are visible from inside.
- Wide openings. Casement sashes get heavy and hard on hinges past about 30 inches wide. For a wide opening, use a pair of casements, a casement flanking a fixed pane, or a slider.
- Wind exposure. An open casement on an exposed second floor can catch a gust and strain the hinges. Awnings and sliders are safer to leave open on windy days.
- Architectural fit. Hung windows look right on a Victorian, Edwardian, or Colonial. Casements suit mid-century and contemporary homes. Mixing styles on the same elevation looks unplanned.
Room-by-Room Recommendations
Bedrooms
Casement for airtightness and easy egress. Hung if you need a window AC or the house is traditional. Basement bedrooms: casement.
Kitchen
Casement or awning over the sink, since a crank is far easier to reach across a counter than a sash you have to push up.
Living and dining rooms
A large picture window with casement or awning flankers. Maximum light, minimum air leakage, and the operable parts are the smaller, cheaper units.
Bathrooms
Awning. Ventilates in rain, and obscure glass keeps privacy.
Beside decks and walkways
Slider or hung, so nothing swings out into the path.
Budget-driven rooms
Sliders in basements, garages, and secondary rooms where price matters more than the last bit of performance.
Side-by-Side Comparison
| Factor | Casement | Slider | Hung |
|---|---|---|---|
| Air sealing | Excellent (compression) | Fair to good (sliding) | Fair to good (sliding) |
| Typical ER vs. same glass | Highest | Lower | Lower |
| Ventilation | Full sash opens | Half opens | Half opens |
| Egress-friendly size | Small unit works | Needs ~2× area | Needs ~2× area |
| Cleaning from inside | Usually | Yes (tilt/lift-out) | Yes (double-hung tilt) |
| Window AC | No | Yes | Yes |
| Wear parts | Crank, hinges | Rollers, track | Balances |
| Cost | Highest | Lowest | Middle |
| Best look for | Modern, mid-century | Ranch, basements | Traditional, heritage |
The short version: casements where performance matters, sliders where budget or clearance matters, hung where the architecture asks for it. Most of the homes we do in London and the GTA end up with a mix, and that’s exactly right.
Not Sure Which Style Fits Each Room?
We’ll walk your house with you, suggest a style for every opening, and quote it in writing. No commission, no pressure.

A family-owned business that supplies and installs high-quality windows and doors throughout Mississauga, Oakville, London, and surrounding areas in Ontario. Over 20 years of experience and a reputation built entirely on customer referrals.