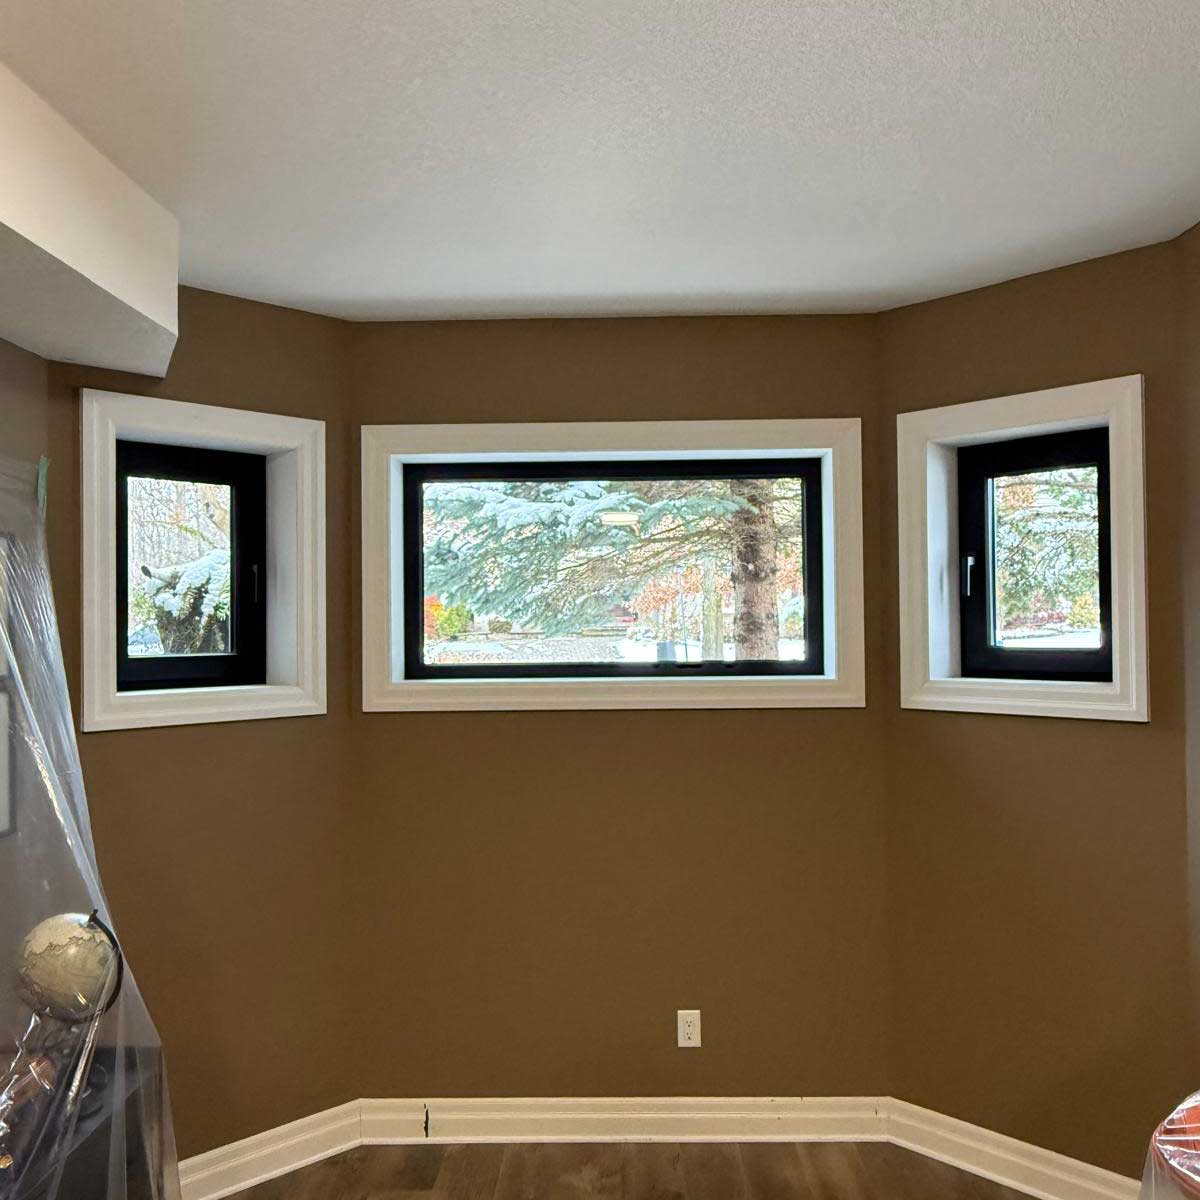
Finishing a basement is one of the best-value renovations in Ontario, and adding a bedroom or a rental unit down there is where a lot of the value comes from. It’s also where homeowners get caught by the building code. Every bedroom needs a way out in a fire, and in a basement that almost always means an egress window. Here are the rules as they stand under the 2024 Ontario Building Code, what an egress window costs, and what the job actually involves.
The Rules: Ontario Building Code 9.9.10
Ontario’s 2024 Building Code came into force on January 1, 2025 and has applied to all new permit applications since April 2025. The egress requirements for bedrooms live in Section 9.9.10, and the core numbers didn’t change from the previous code. Every floor level with a bedroom must have either a door directly to the outside or at least one window that:
- Is openable from inside without tools, keys, or special knowledge.
- Provides an individual, unobstructed open area of at least 0.35 m² (about 3.8 square feet).
- Has no dimension of that opening smaller than 380 mm (15 inches).
- Stays open on its own without being propped.
- Has a sill no more than 1,000 mm above the floor, except in basements, where the sill-height limit doesn’t apply.
If the window opens into a window well, the code requires a clearance of at least 550 mm (about 22 inches) between the window and the well wall so a person can climb out, and if the sash swings outward into the well it can’t reduce that clearance in a way that blocks escape. Any cover or grate over the well must be openable from inside without tools.
What Those Numbers Mean in Real Window Sizes
The 0.35 m² figure is the clear opening, not the size of the window. That distinction is what trips people up. A slider or hung window only opens half its area, and the frame and sash eat into the rest.
| Window style | Approximate minimum unit size to meet 0.35 m² | Why |
|---|---|---|
| Casement | About 24″ × 36″ (610 × 915 mm) | Whole sash opens; only frame and hinge side subtract from the clear area. |
| Awning | Rarely works | The sash stays in the opening at the top and usually can’t clear 380 mm of height. |
| Slider | About 48″ × 36″ (1,220 × 915 mm) | Only half the width opens, so the unit has to be roughly twice as wide. |
| Hung | About 36″ × 48″ (915 × 1,220 mm) | Only half the height opens, so the unit has to be roughly twice as tall. |
These are approximations; actual clear openings vary by manufacturer. Ask for the certified clear opening dimensions for the exact model, and check both the area and the 380 mm minimum. That’s why the standard egress solution in Ontario basements is a casement window: it meets code in a size that fits a typical foundation wall without cutting the opening any bigger than necessary.
Window Wells, Covers, and Drainage
Most basement egress windows sit below grade, so they need a well. The requirements are practical:
- 550 mm of clearance from the window to the well wall. Standard egress wells are 36 to 48 inches wide and project 24 to 36 inches from the foundation.
- A drain. The well should have a gravel base and, ideally, a drain tied to the weeping tile so it never fills with water against the glass. Skipping this is how basements flood.
- A cover that opens from inside. Polycarbonate covers keep out rain, leaves, and kids. They must lift off or hinge open without tools from below.
- A way to climb out if the well is deep. The Ontario code doesn’t mandate a ladder, but a well deeper than about 600 mm without one is hard to escape from in the dark. Most installers add steps or a ladder as good practice.
Basement Apartments and Second Units
Ontario now allows additional residential units in most detached, semi-detached, and townhouse properties as of right, and many London and GTA homeowners are adding a legal basement suite. The egress rules above apply to every bedroom in that suite, and the unit as a whole has additional requirements: fire separation between units, interconnected smoke alarms, and a safe exit path that doesn’t route through the other unit or past the furnace. A basement walkout door to grade can serve as the exit for the unit, and if a bedroom opens onto the same floor as that door, the window requirement for that bedroom is satisfied by the door.
If you’re converting an existing basement, plan the egress windows first. They fix where bedrooms can go, and it’s far cheaper to cut the foundation before the framing and drywall go in than after.
What an Egress Window Costs in Ontario
2026 Ontario pricing for a new egress window where there wasn’t one, including foundation cutting, the window, a well, and drainage, generally falls between $3,500 and $6,500 per window. Guides that include hand excavation, a lined well, and a cover often quote from about $4,000. The main components:
| Component | Typical Ontario range |
|---|---|
| Excavation and grading | $800–$2,000 |
| Concrete cutting and lintel / structural work | $1,200–$2,500 |
| Egress casement window, installed | $600–$1,800 |
| Window well and cover | $400–$800 |
| Drainage and waterproofing | $500–$1,200 |
| Interior finishing | $400–$1,000 |
If the basement already has an opening that’s just too small, enlarging it is cheaper than a fresh cut, often $2,500 to $4,500. If the existing opening is already big enough and just has the wrong window in it, you’re looking at a standard window replacement, typically under $1,500. Poured concrete costs more to cut than block; a stone or rubble foundation in a century home costs more still and needs a structural look first.
How the Job Is Done
- Locate services. Utilities are located outside; inside, the wall is checked for wiring, plumbing, and ductwork.
- Excavate the well area to below the planned sill, plus room for the gravel base.
- Cut the foundation with a track-mounted or hand-held concrete saw, with water suppression for dust. A steel lintel or engineered header is set above the opening where required.
- Frame and flash the opening with a pressure-treated buck, sill pan, and membrane so water can’t reach the interior.
- Install the casement window, insulate the perimeter, and seal inside and out.
- Set the well on a gravel base, connect the drain, backfill, and fit the cover.
- Finish inside with jamb extensions and casing, and book the inspection.
A straightforward single egress window is normally a one- to two-day job.
Permits and Inspections
Cutting a new opening in a foundation wall always requires a building permit in Ontario. It’s structural work. Enlarging an existing opening also needs one. Only a like-for-like window swap in an existing opening doesn’t. Permit fees vary by municipality but are typically a few hundred dollars for this scope. Expect an inspection of the framed opening and lintel before the wall is closed in, and a final inspection. A finished basement bedroom without a permitted egress window is an issue at resale, with insurers, and above all in a fire.
Common Mistakes
- Sizing the window instead of the opening. A 24 by 36 inch slider is not an egress window. Check the certified clear opening.
- Skipping the well drain. The number one cause of leaks at egress windows.
- A well that’s too tight. Less than 550 mm of clearance fails inspection and is genuinely hard to climb out of.
- Security bars or fixed grates. Anything over the window or well has to open from inside without tools.
- Cutting after finishing. Do the structural work before drywall, flooring, and built-ins.
- No permit. It surfaces on the sale, on an insurance claim, or when a tenant complains.
Planning a Basement Bedroom or Suite?
We supply and install code-compliant egress casement windows and coordinate the cutting, well, and drainage with licensed trades. Serving London, Mississauga, Oakville, and the GTA.

A family-owned business that supplies and installs high-quality windows and doors throughout Mississauga, Oakville, London, and surrounding areas in Ontario. Over 20 years of experience and a reputation built entirely on customer referrals.